Altea Hills · Costa Blanca
Altea Hills Calle Tord
Signature villa project by RGB Arquitectos
Price on request
Altea Hills · Costa Blanca
Signature villa project by RGB Arquitectos
Price on request
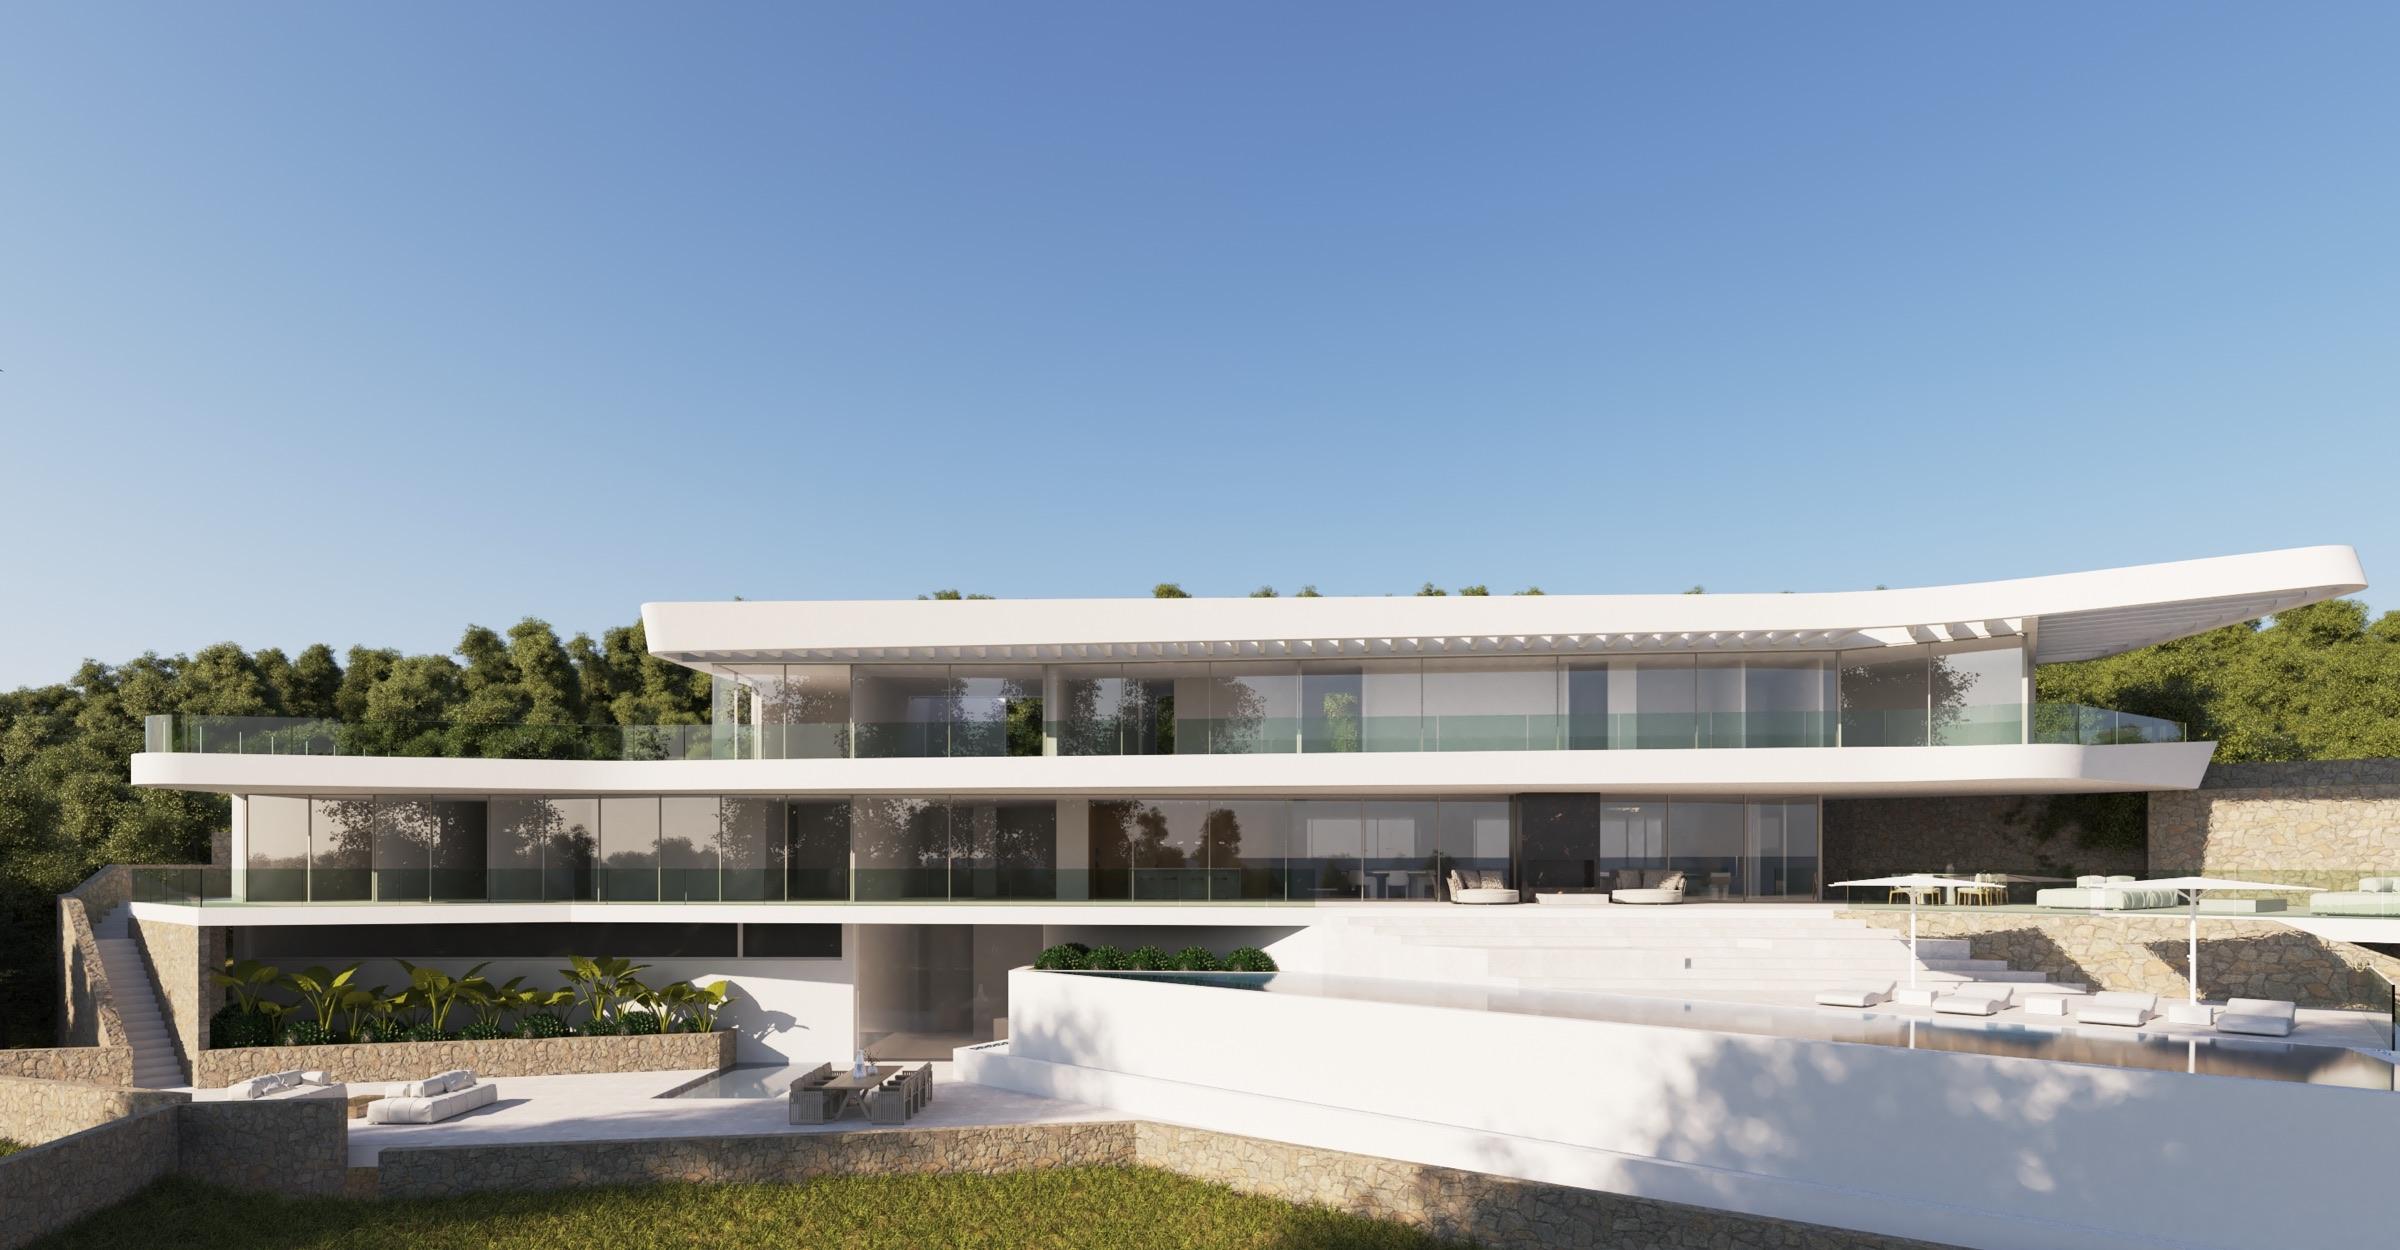
Designed by RGB Arquitectos, this villa project is set within Altea Hills, a gated community with private security and exclusive, panoramic views of the sea, the Sierra de Bernia and the town of Altea.
The ground floor centres on a large open-plan living room and kitchen-dining area opening onto a 175 m² covered terrace and a pool of approximately 105 m². The same floor includes two independent guest apartments, one with one bedroom and one with two bedrooms, each with its own living area, kitchen and bathroom.
The first floor is home to the master suite with a generous dressing room and private bathroom, a second bedroom with en-suite bathroom and a study, opening onto two large terraces of over 100 m² each. The basement offers a 141 m² garage, technical rooms and water storage.
Key features
Floor plans
Altea Hills Calle Tord
Leave your details for the price, the complete architect's dossier or a visit to the plot. We'll get back to you within one business day.