Altea Hills · Costa Blanca
Altea Hills 663
Sculptural sea-view villa by RGB Arquitectos
Plot incl. licence & building plans€650,000
Turnkey villa incl. development€3,650,000
Altea Hills · Costa Blanca
Sculptural sea-view villa by RGB Arquitectos
Plot incl. licence & building plans€650,000
Turnkey villa incl. development€3,650,000
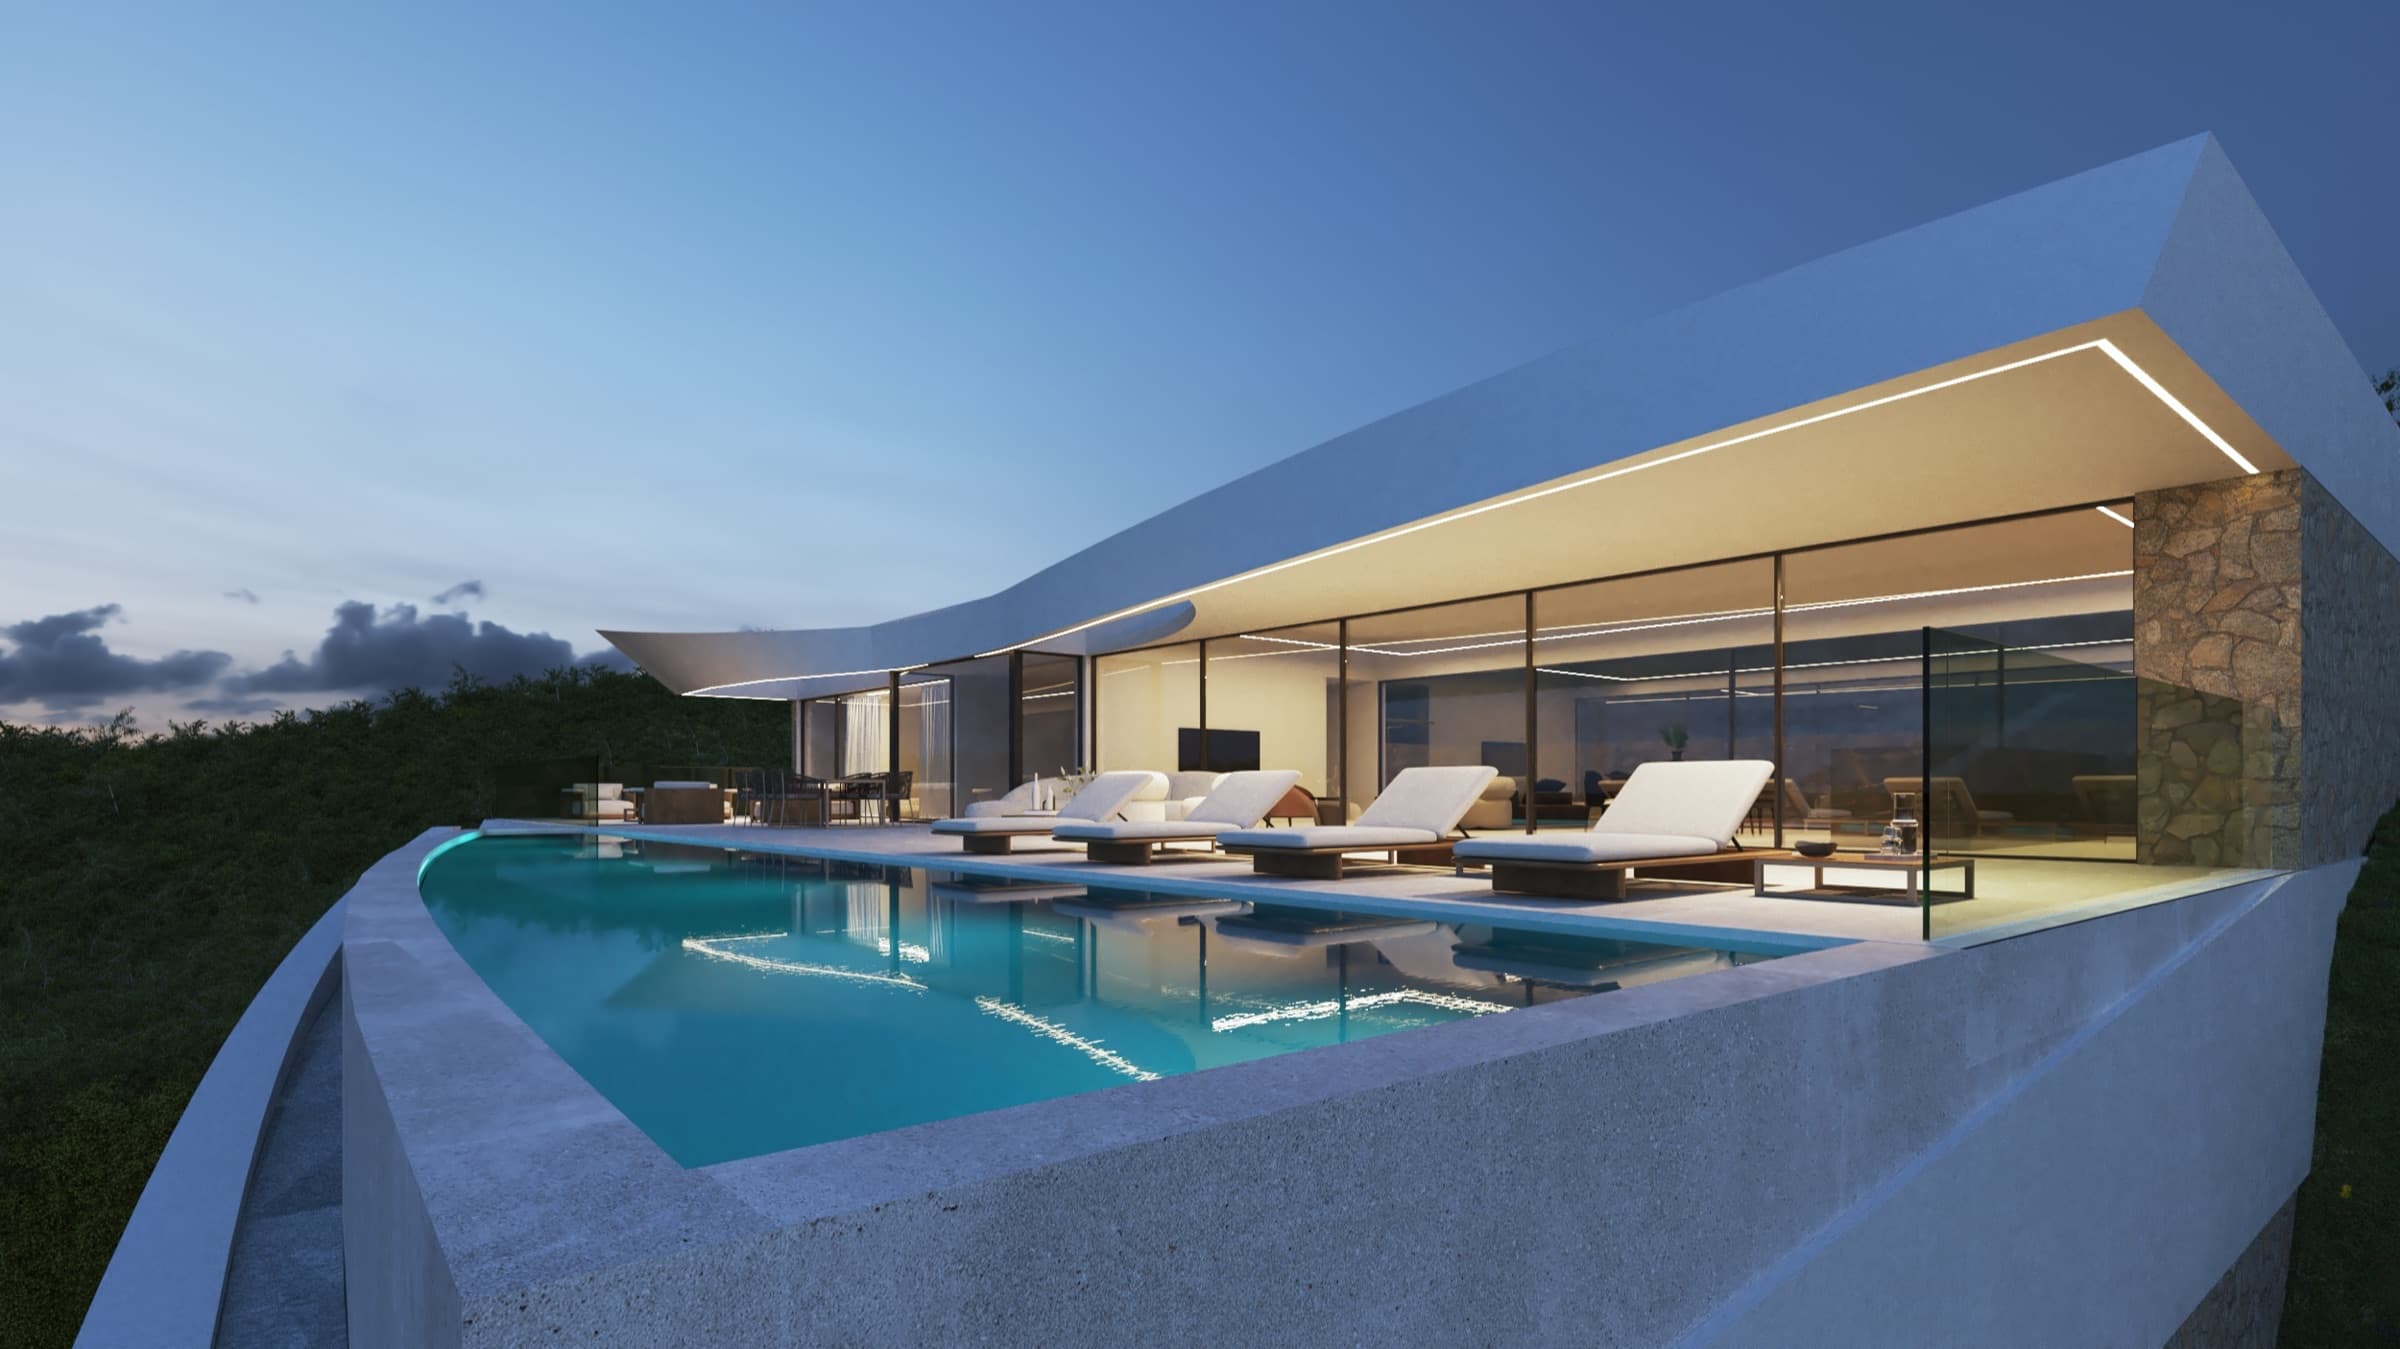
On a 1,256 m² plot in the prestigious urbanisation of Altea Hills, this project by RGB Arquitectos combines sweeping white volumes, natural stone and floor-to-ceiling glass in a villa that follows the slope of the hillside towards the Mediterranean.
The project is offered in two ways: as a plot with the architect's complete project and building plans, ready to build, or as a turnkey villa including the full development.
The upper level is devoted to living: an open-plan lounge, dining area and kitchen of over 90 m² opens onto a terrace of almost 130 m² and an infinity pool of 64 m² with views over the bay. The same floor holds the master suite with walk-in dressing room and private bathroom.
Below, three further bedrooms each have their own bathroom and covered terrace. The entrance level offers a double garage, bicycle storage and technical rooms, and a lift connects every floor.
Key features
Floor plans
Altea Hills 663
Leave your details and we'll send you the complete architect's project, specifications and both purchase options.